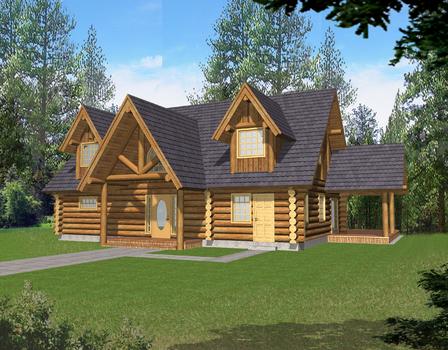
| Plan Number: |
SD-5909-162 |
| Description: *Notched Log Home
*Covered Deck Area
*Large Great Room With Wood Stove
*Fireplace In Master Suite
*Full Master Bathroom With Walk-In Closet And Double Sinks
*Raised Eating Bar In Kitchen
*Upper Level Open To Below
*Unfinished Basement
|
| Bedrooms : |
3 |
| Baths : |
2.5 |
| Width : |
56' 4" |
| Depth: |
48' 6" |
| Main Ceiling Height: |
9 |
| Other Ceiling Height: |
9 |
| Roof Pitch: |
17 in 12 |
| Secondary Roof Pitch: |
None |
| Floors : |
2 |
| 1st Floor :
|
1392 sq. ft.
|
| 2nd Floor :
|
763 sq. ft.
|
| Total Living :
|
3547 sq. ft.
|
| Total Area :
|
3547 sq. ft.
|
| Garage Bays: |
0 |
| Garage Type: |
None |
Options:
Reproducible / PDF, Right Reading Reverse, Mirror Reading Reverse, Color Rendering, Modifications, CAD Files |
|
|